Property photo 1
Property photo 2
Property photo 3
Property photo 4
Property photo 5
1 Bed
1 Bath
770 sqft

$400,000

167 WAYNE ST Unit: T304, JC, Downtown NJ, 07302

Price per sqft$519.48
Property size770 sqft
Property typeCondominium

Overview

Active

Listed Aug 9, 2026

Updated 6 days ago

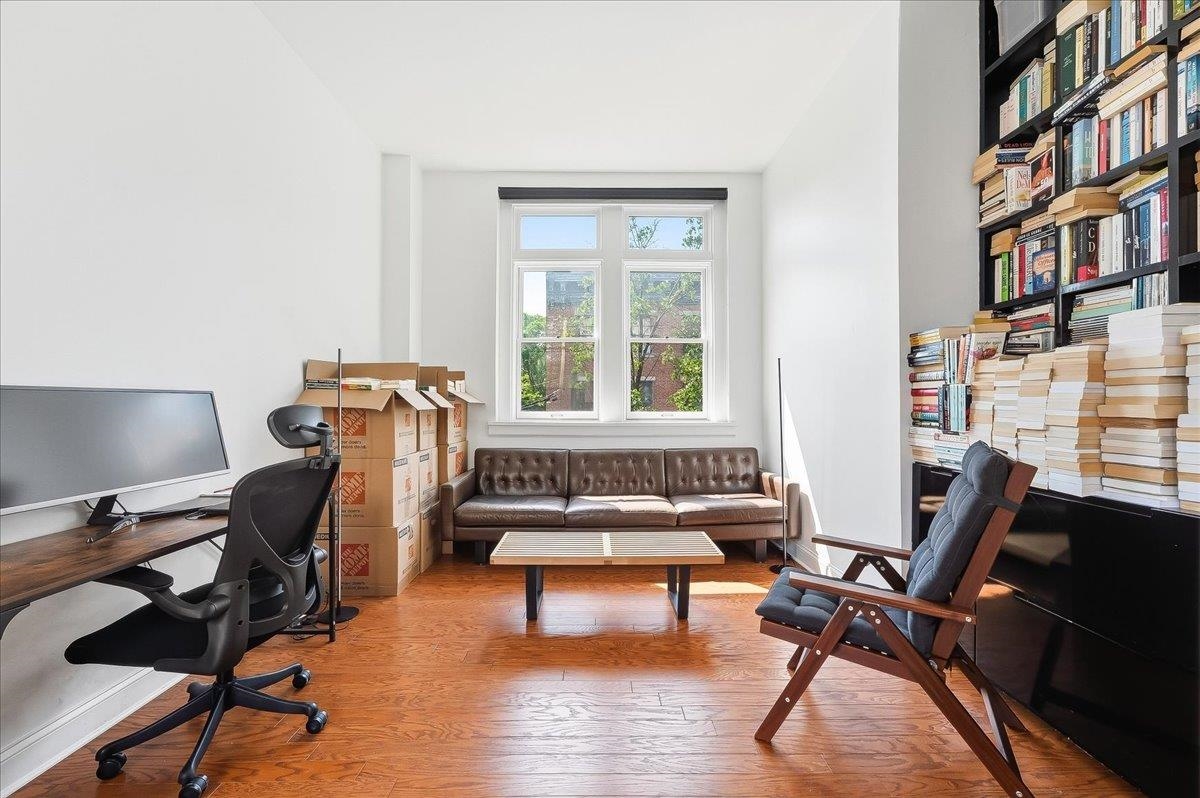
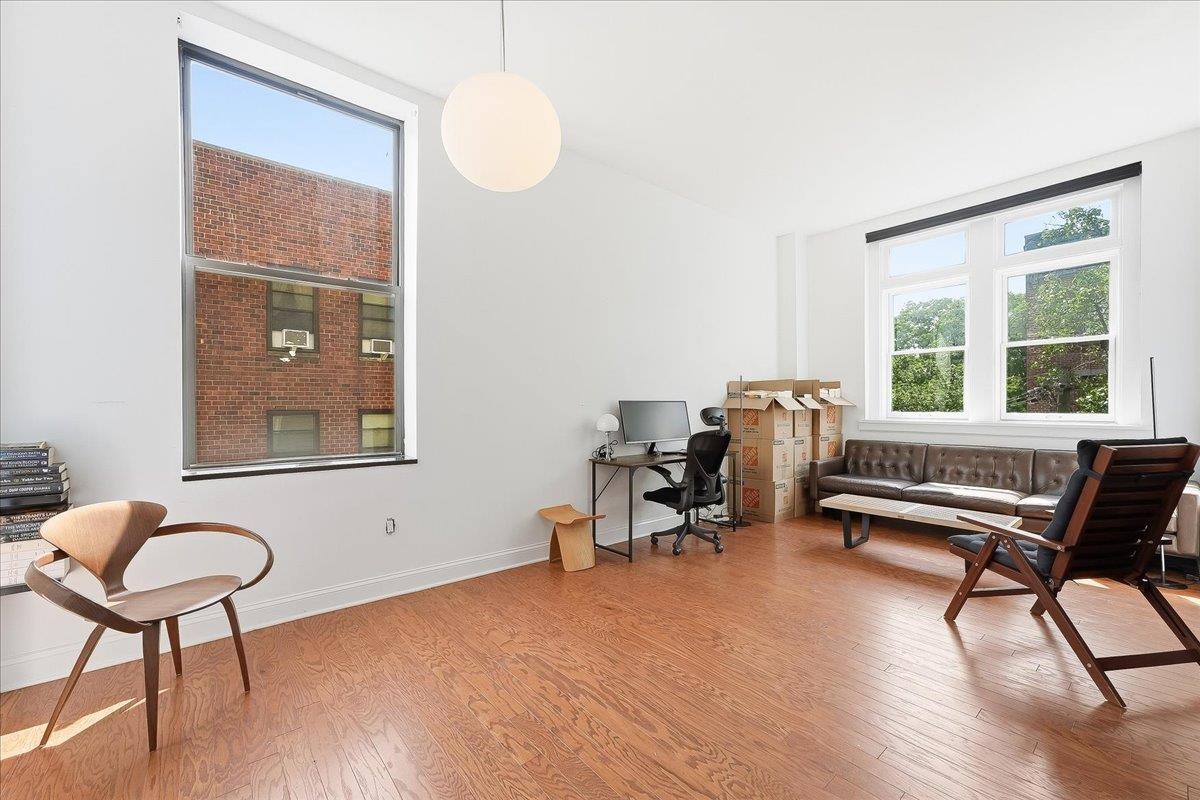
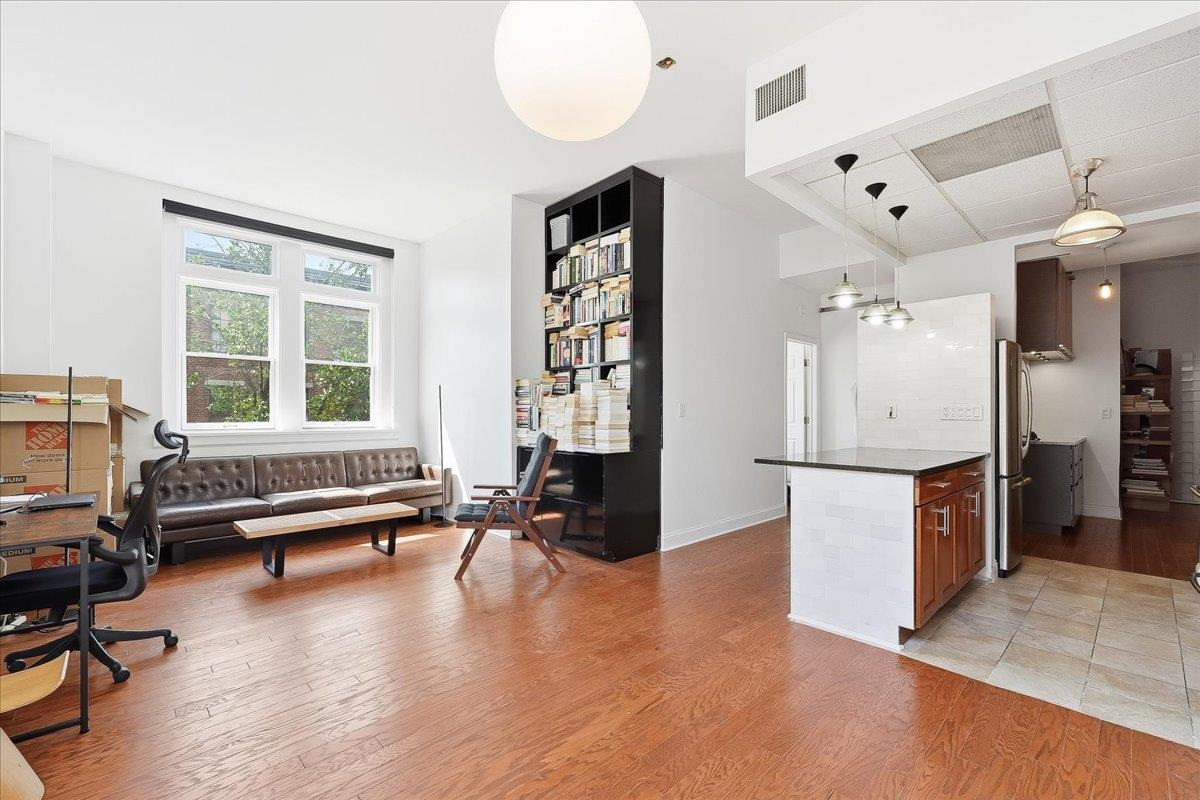
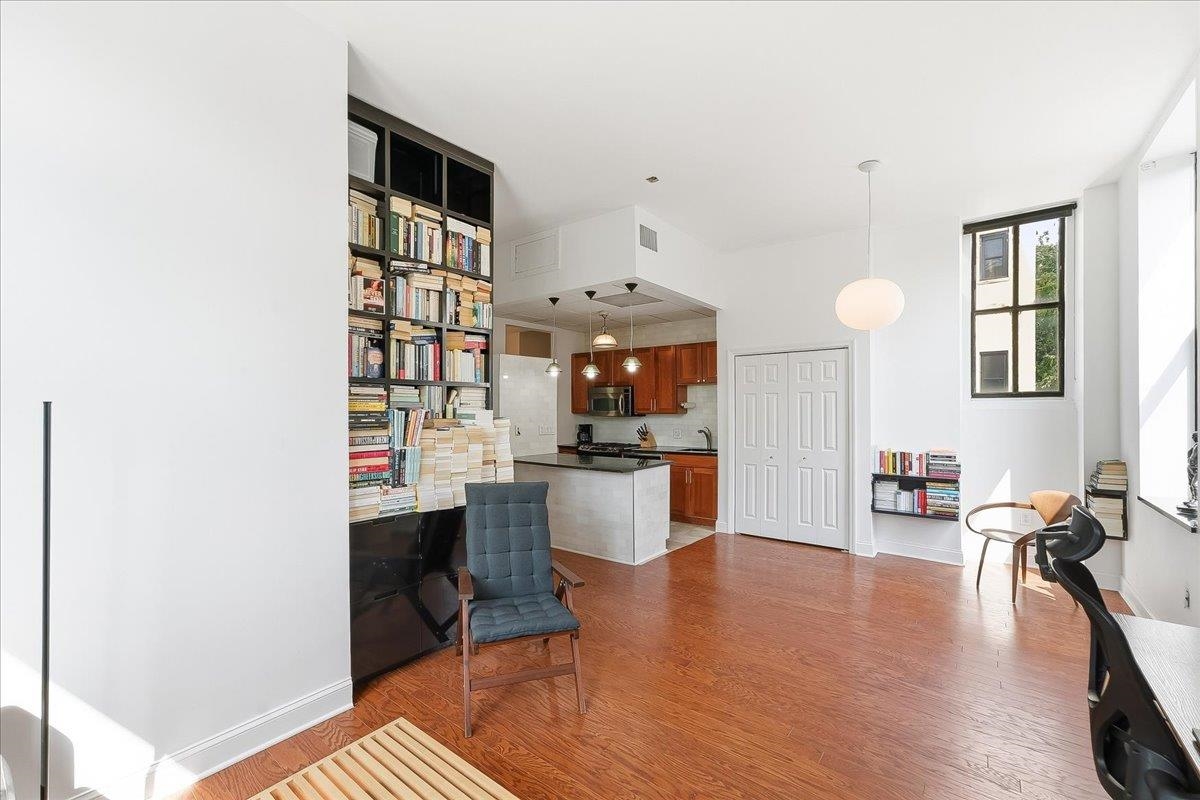
Welcome to this stunning oversized one-bedroom residence in the highly desirable Ticonderoga Building, the premier building within the historic Dixon Mills community. Named after the lands of Ticonderoga NY that was the original location and origins of the pencil maker, this building blends rich history with modern urban living. This desirable southwest-facing corner home features soaring 10.5-foot ceilings, an open-concept layout, and oversized windows that fill the space with abundant natural light. The beautifully appointed kitchen is designed for both everyday living and entertaining, offering stainless steel appliances, granite countertops, and generous workspace. Thoughtful upgrades throughout include a Nest smart thermostat, custom lighting fixtures, floor-to-ceiling built-in cabinetry, and professionally designed custom closets that maximize storage. Brand-new hardwood flooring flows throughout the home, while the elegant bathroom showcases marble and classic subway tile finishes. Custom window shades and an in-unit washer and dryer add even more comfort and convenience. Residents enjoy exceptional amenities, including concierge service, a lifestyle center with a fully equipped fitness center, full-size basketball court, screening room, resident lounge, and complimentary Wi-Fi. Ideally located in the heart of Downtown Jersey City, you'll be surrounded by acclaimed restaurants, cafés, shopping, and parks, with the PATH station just a few blocks away for an easy commute to Manhattan.

$2,661/mo

Est. mortgage payment based on a $400,000 home price.

All estimates are provided by Luxury Presence for informational purposes only. Actual amounts may vary.

Additional information

MLS® ID
260015862

Interior Features

Bedrooms
1
Bathrooms
1
Cooling
Yes
Heating
Yes
Basement
No

Other Property Details

View
Yes
MLS provider logo

Courtesy of KELLER WILLIAMS REALTY with AARON VISCO,
Listing Contact: 908-273-2991 

The IDX display contains information sourced from the Realty Multiple Listing System, Inc. as of 10/4/2026. This data is intended solely for personal, non-commercial use and is not to be utilized for any other purposes except to identify potential properties for purchase. Although the MLS data displayed is typically considered reliable, it is not guaranteed to be accurate by the MLS. Buyers are responsible for verifying the accuracy of all information and are advised to conduct their own investigations or seek professional assistance. Other sources besides the Listing Agent may have contributed to the MLS data presented. Unless expressly specified in writing, the Broker/Agent has not confirmed any information obtained from external sources. The Broker/Agent may or may not have acted as the Listing and/or Selling Agent and cannot guarantee the accuracy of property locations displayed on any map. Any compensation offers are solely made to participants of the MLS where the listing is registered.

©2026 Realty Multiple Listing System, Inc. all rights reserved.

Data last updated on 10/4/2026 at 5:19 AM UTC

Powered by Luxury Presence
