Property photo 1
Property photo 2
Property photo 3
Property photo 4
Property photo 5
3 Beds
2 Baths
2,620 sqft

$550,000

6104 MONITOR PL, West New York NJ, 07093

Price per sqft$209.92
Property size2,620 sqft
Property typeResidential

Overview

Active

Listed May 30, 2026

Updated Jul 24

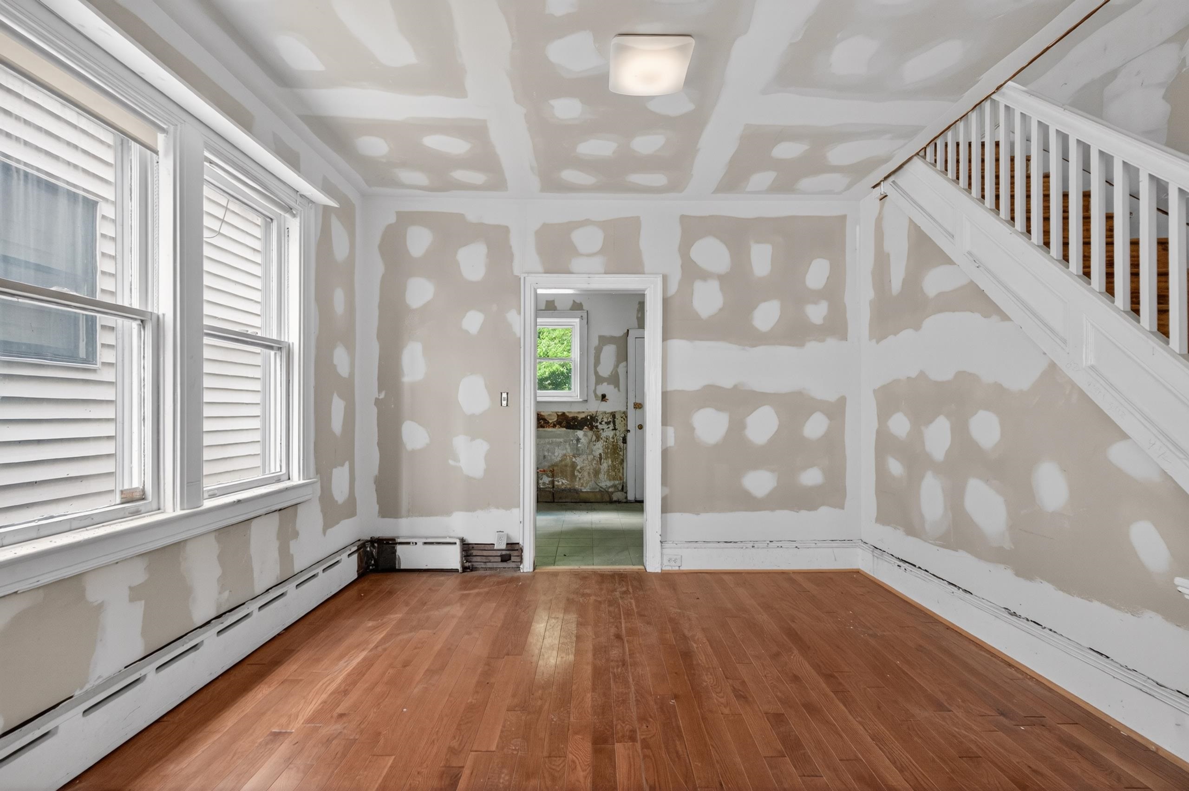
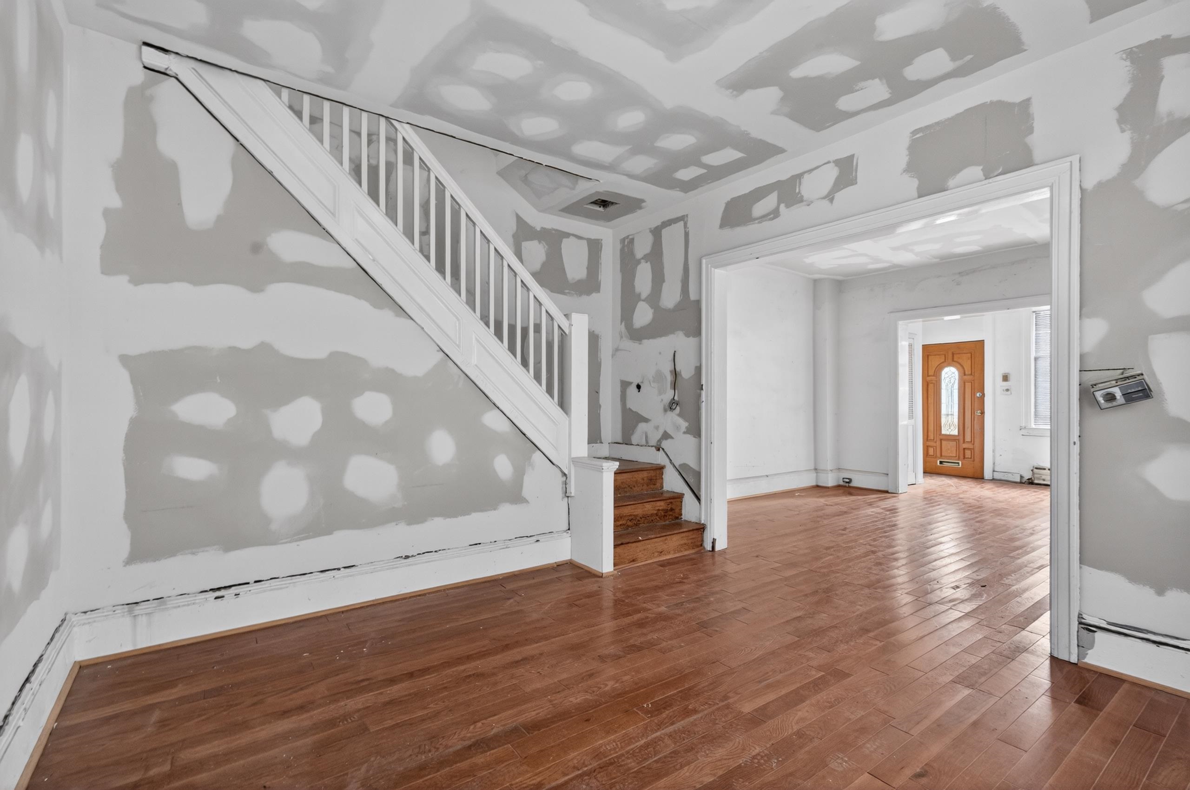
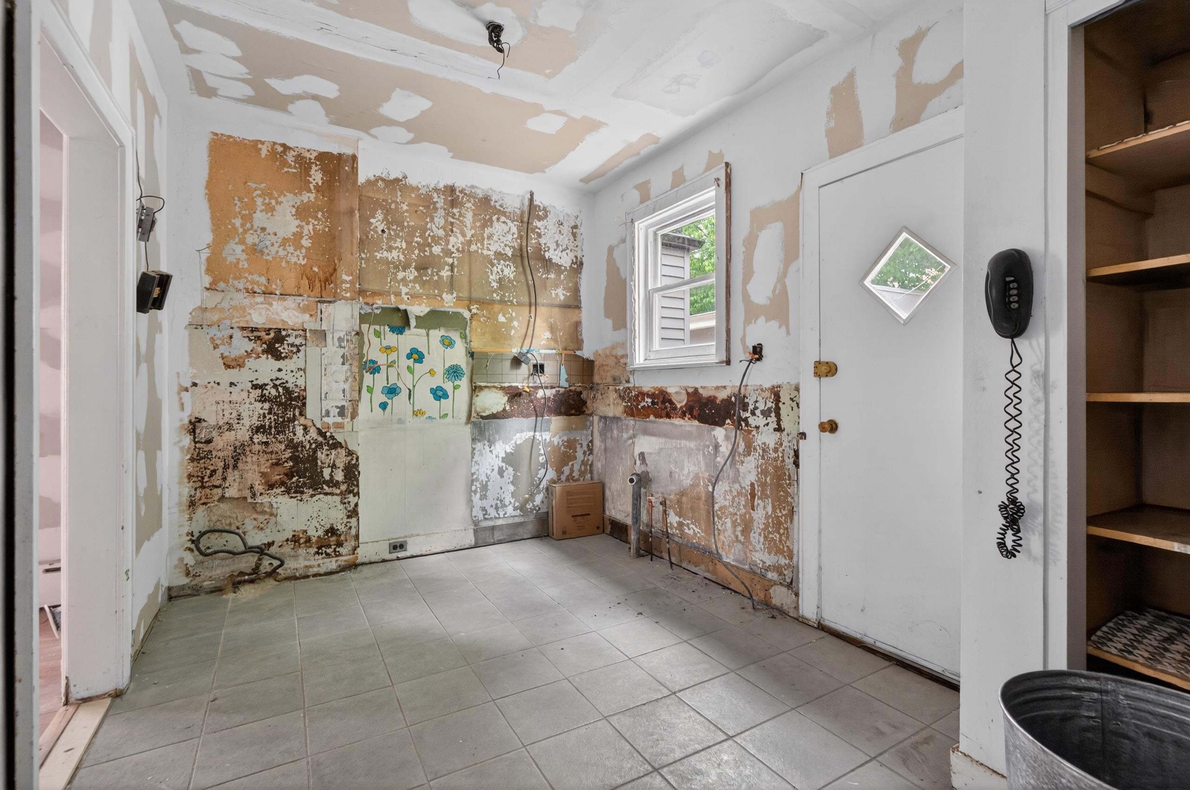
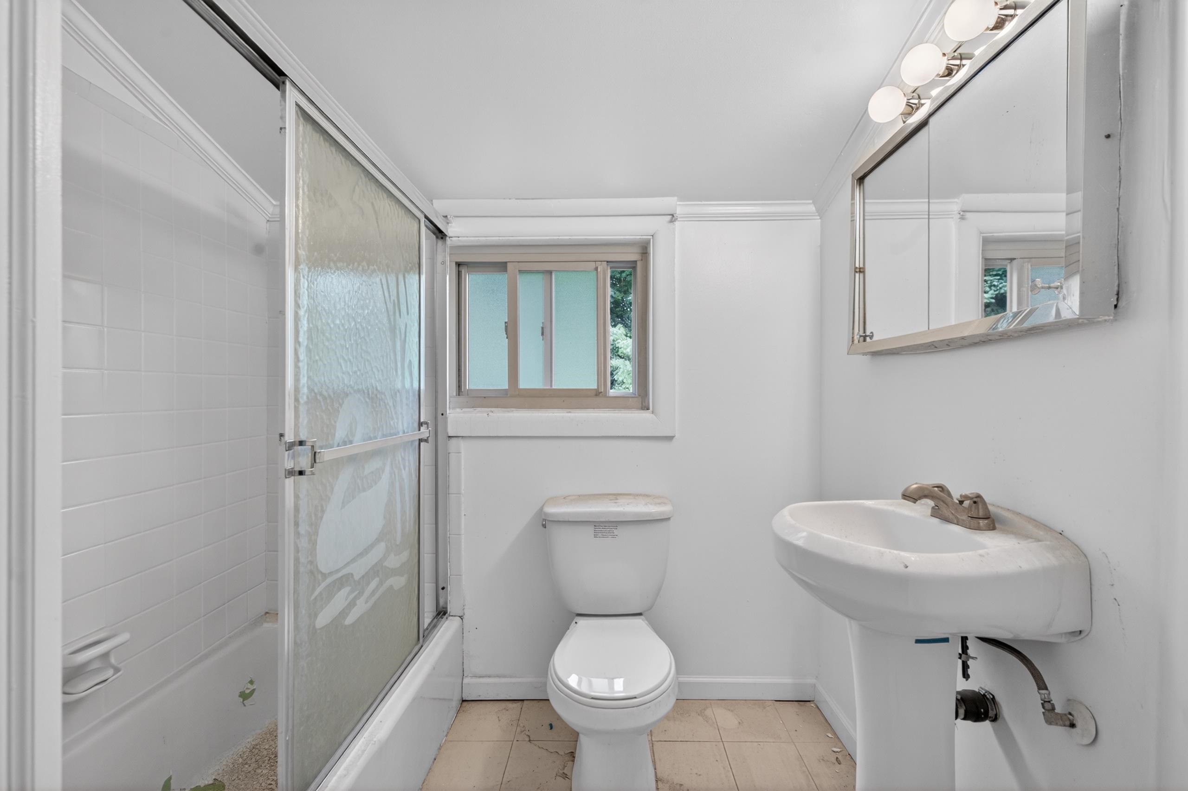
Location, Location, Location! Incredible opportunity to own a brick half-duplex in one of the most sought-after sections of West New York A true sweat equity opportunity ideal for developers, contractors, investors, or buyers looking to design and customize their dream home. This brick exterior property offers tremendous upside potential with much of the heavy work already started, including a newer roof and updated sheetrock. Bring your imagination, contractor, and finishing plans to transform this property into a true masterpiece. The home also includes a separate garage. Featuring 4 levels of living space, the layout offers endless possibilities. The semi-finished basement includes an entertainment/flex area perfect for recreation, office, gym, or media space. The first level offers an open living room, dining room, and gutted kitchen layout ready for today’s modern finishes. The second floor includes 2 bedrooms and a full bath, while the third-level primary suite features a private full bath with the opportunity to create a luxurious retreat. Conveniently located near NYC bus stop, Boulevard East with stunning NYC skyline views, James J. Braddock North Hudson County Park, Hamilton Park, shopping, restaurants, cafes, nightlife, schools, and transportation into New York City. Area schools offer a variety of public and nearby private educational options for buyers seeking convenience and accessibility. Rare opportunity to invest in a premier location with tremendous long-term value. Property being sold strictly as-is. Buyer responsible for all city inspections, certificates, and repairs.

$3,659/mo

Est. mortgage payment based on a $550,000 home price.

All estimates are provided by Luxury Presence for informational purposes only. Actual amounts may vary.

Additional information

MLS® ID
260010343

Interior Features

Bedrooms
3
Bathrooms
2
Heating
Yes
Basement
Yes

Other Property Details

Garage
Yes
MLS provider logo

Courtesy of REAL with FELICIA HANKERSON,
Listing Contact: 855-450-0442 

The IDX display contains information sourced from the Realty Multiple Listing System, Inc. as of 7/24/2026. This data is intended solely for personal, non-commercial use and is not to be utilized for any other purposes except to identify potential properties for purchase. Although the MLS data displayed is typically considered reliable, it is not guaranteed to be accurate by the MLS. Buyers are responsible for verifying the accuracy of all information and are advised to conduct their own investigations or seek professional assistance. Other sources besides the Listing Agent may have contributed to the MLS data presented. Unless expressly specified in writing, the Broker/Agent has not confirmed any information obtained from external sources. The Broker/Agent may or may not have acted as the Listing and/or Selling Agent and cannot guarantee the accuracy of property locations displayed on any map. Any compensation offers are solely made to participants of the MLS where the listing is registered.

©2026 Realty Multiple Listing System, Inc. all rights reserved.

Data last updated on 7/24/2026 at 2:55 AM UTC

Powered by Luxury Presence
