Property photo 1
Property photo 2
Property photo 3
Property photo 4
Property photo 5
2 Beds
4 Baths
2,646 sqft

$445,000

411 HEIGHTS DR, Haledon NJ, 07508

Price per sqft$168.18
Property size2,646 sqft
Property typeCondominium

Overview

Active

Listed Sep 16, 2026

Updated 33h ago

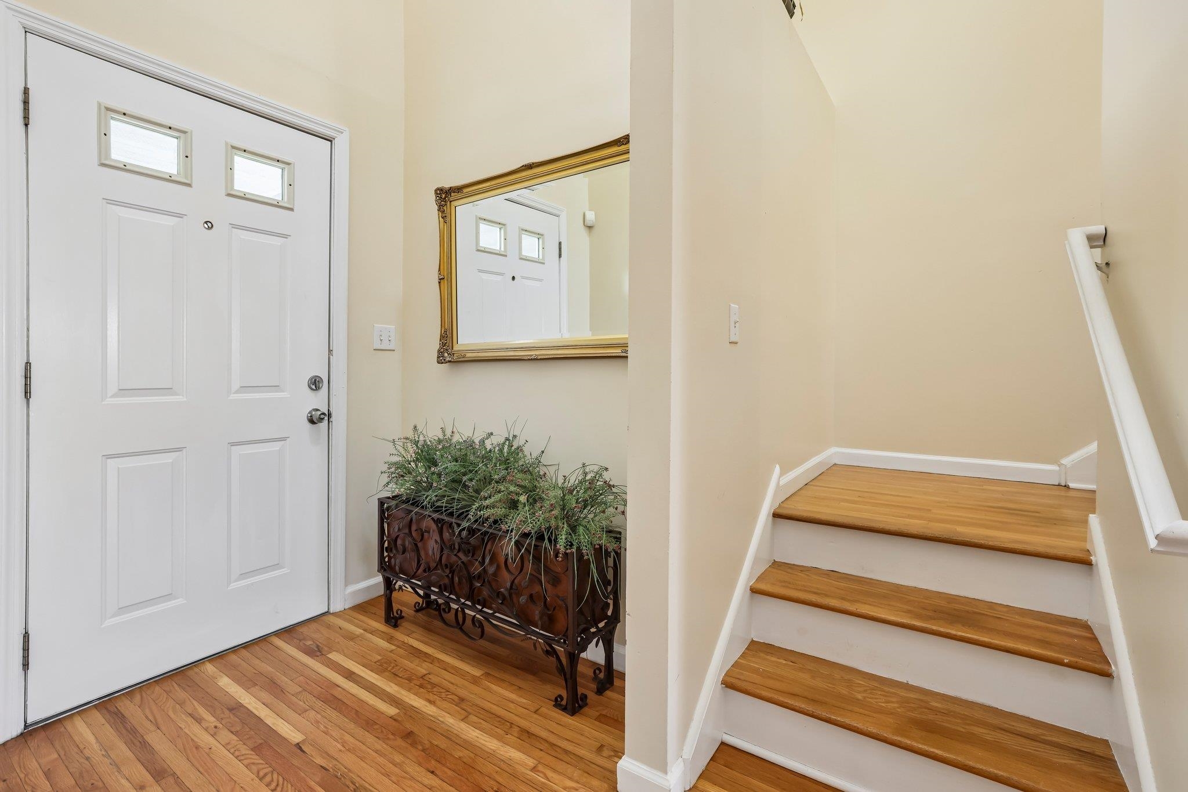
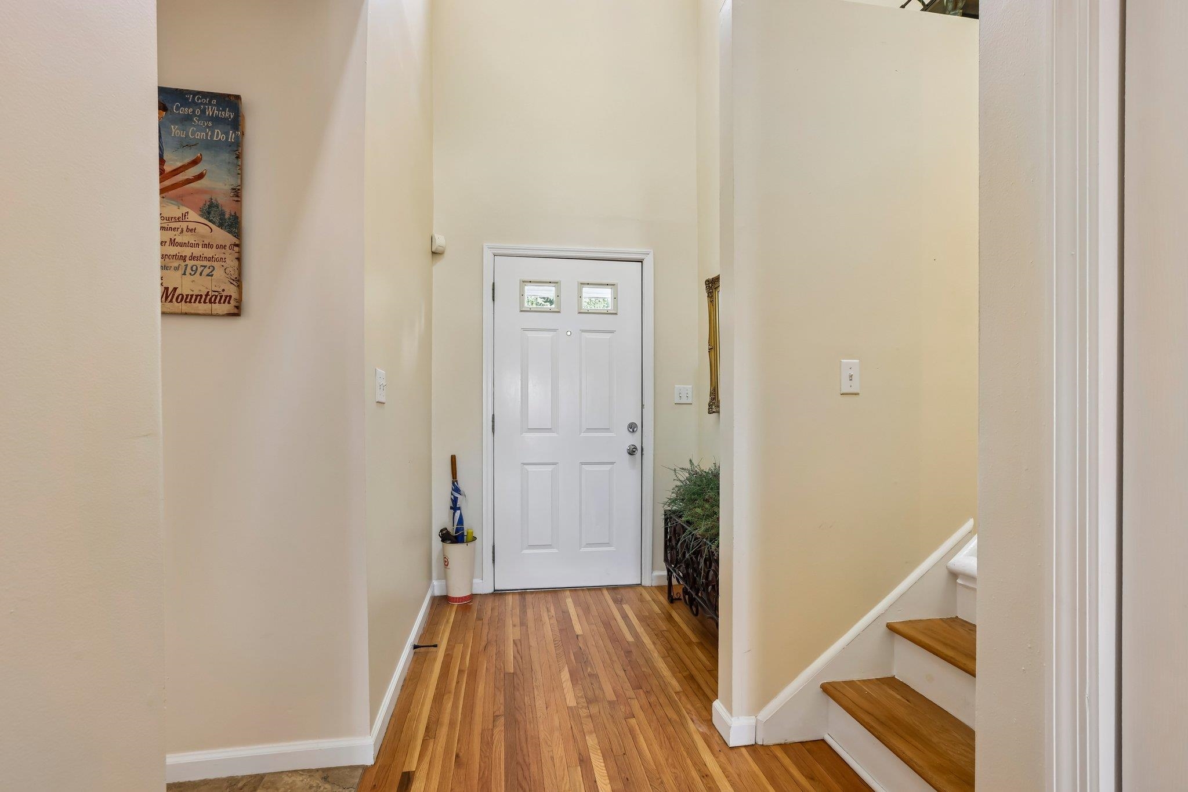
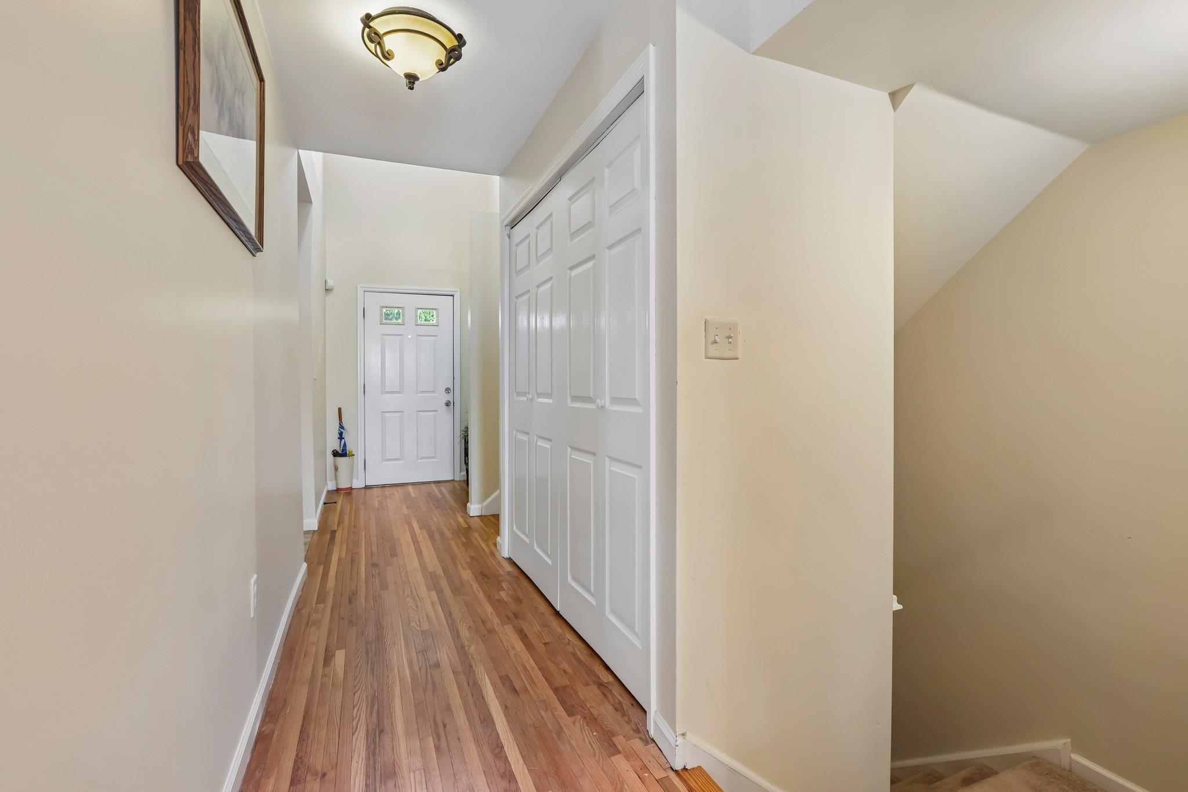
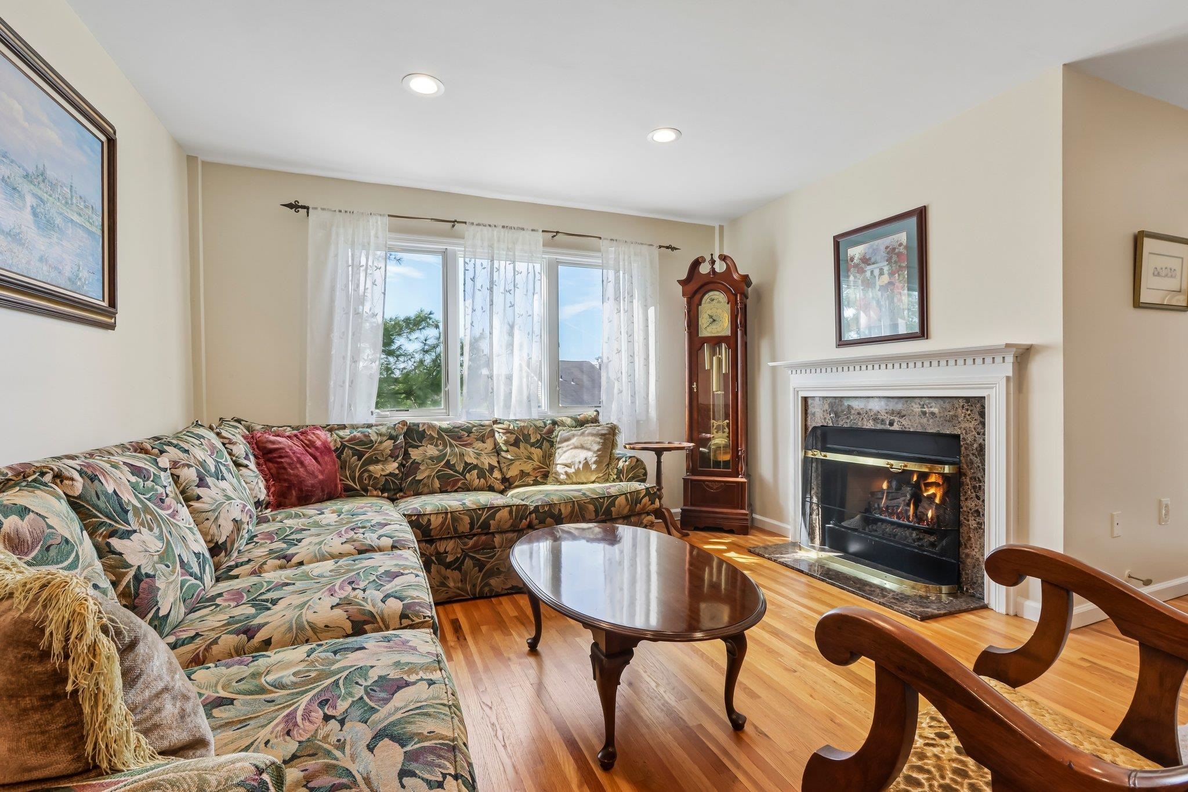
This exceptional four-level townhome is designed for comfortable living, effortless entertaining, and taking full advantage of its peaceful surroundings and incredible views. From the moment you enter, you'll appreciate the spacious and inviting layout. The main living level features a bright, open layout including the living room with a cozy gas fireplace, a formal dining room with sliding glass doors leading to a large deck, an eat-in kitchen with stainless steel appliances and a pantry closet, a convenient half bath and direct access to the attached one car garage. Step downstairs to the ground floor, where a spacious family room awaits with sliding glass doors leading to another large deck. A recently renovated full bathroom adds comfort and versatility. Upstairs, the spacious primary suite features a large walk-in closet and an inviting primary bath complete with dual vanity, Jacuzzi tub, and separate stall shower. A second bedroom, additional full bath, and convenient laundry round out the second floor. And there's still more! The finished basement provides additional living space with sliding glass doors leading to a patio, offering endless possibilities for a recreation room, or home office. With multiple decks and a patio, you'll have plenty of opportunities to enjoy the breathtaking views, morning coffee, evening sunsets,all in a peaceful setting. Tucked within a quiet and serene community, this townhome offers more than just space it offers a lifestyle.

$2,961/mo

Est. mortgage payment based on a $445,000 home price.

All estimates are provided by Luxury Presence for informational purposes only. Actual amounts may vary.

Additional information

MLS® ID
260018656

Interior Features

Bedrooms
2
Bathrooms
4
Cooling
Yes
Heating
Yes
Basement
No

Other Property Details

Garage
Yes
MLS provider logo

Courtesy of HOWARD HANNA RAND REALTY with GARY KRAFT,
Listing Contact: 973-694-6500 

The IDX display contains information sourced from the Realty Multiple Listing System, Inc. as of 10/10/2026. This data is intended solely for personal, non-commercial use and is not to be utilized for any other purposes except to identify potential properties for purchase. Although the MLS data displayed is typically considered reliable, it is not guaranteed to be accurate by the MLS. Buyers are responsible for verifying the accuracy of all information and are advised to conduct their own investigations or seek professional assistance. Other sources besides the Listing Agent may have contributed to the MLS data presented. Unless expressly specified in writing, the Broker/Agent has not confirmed any information obtained from external sources. The Broker/Agent may or may not have acted as the Listing and/or Selling Agent and cannot guarantee the accuracy of property locations displayed on any map. Any compensation offers are solely made to participants of the MLS where the listing is registered.

©2026 Realty Multiple Listing System, Inc. all rights reserved.

Data last updated on 10/10/2026 at 3:48 AM UTC

Powered by Luxury Presence
