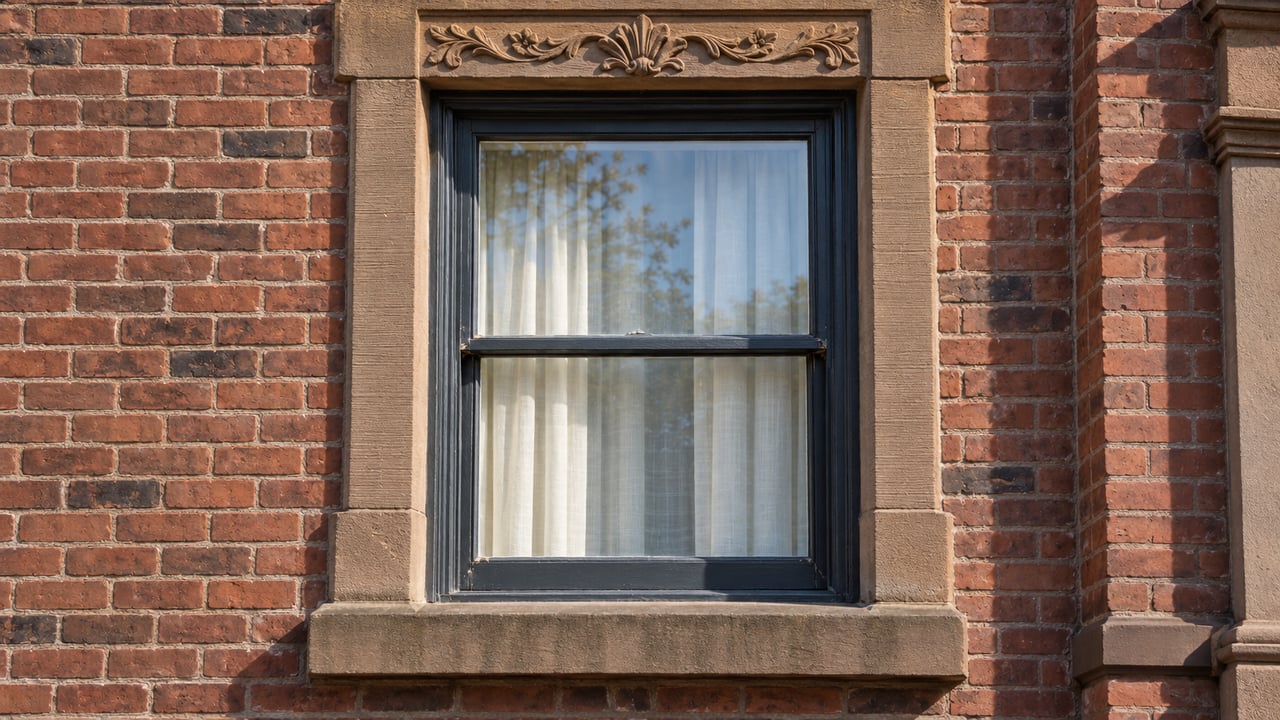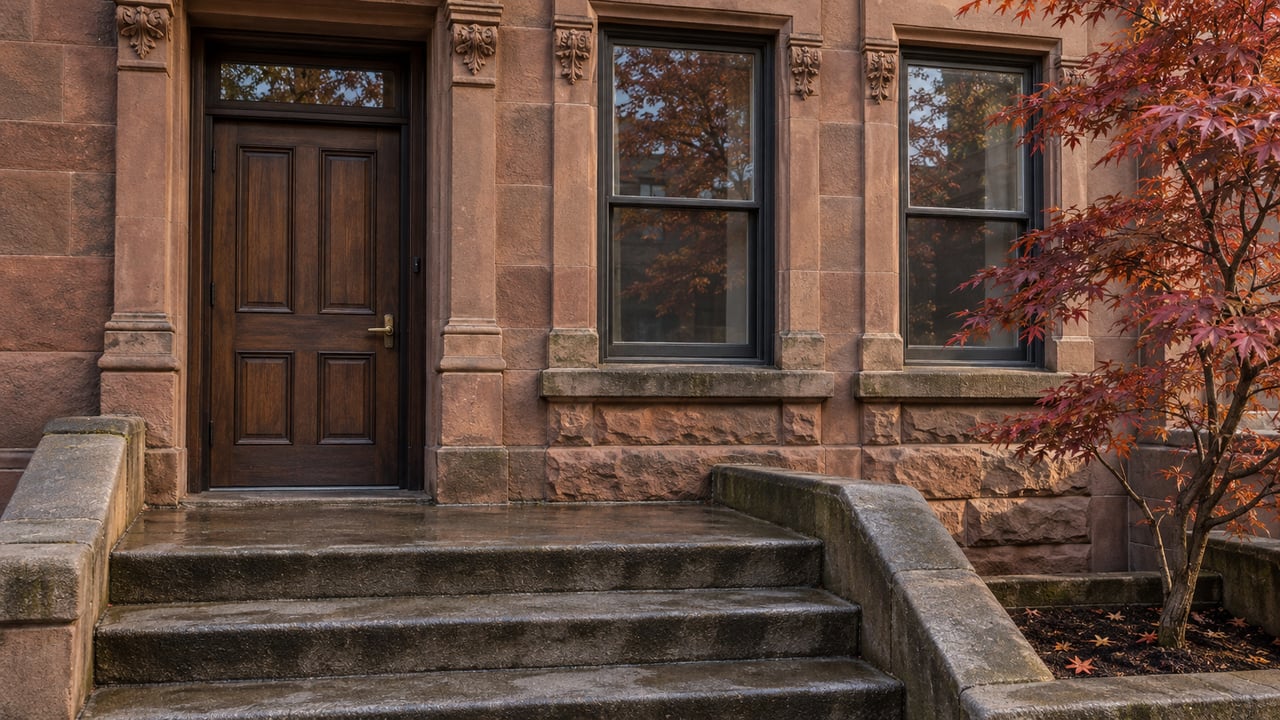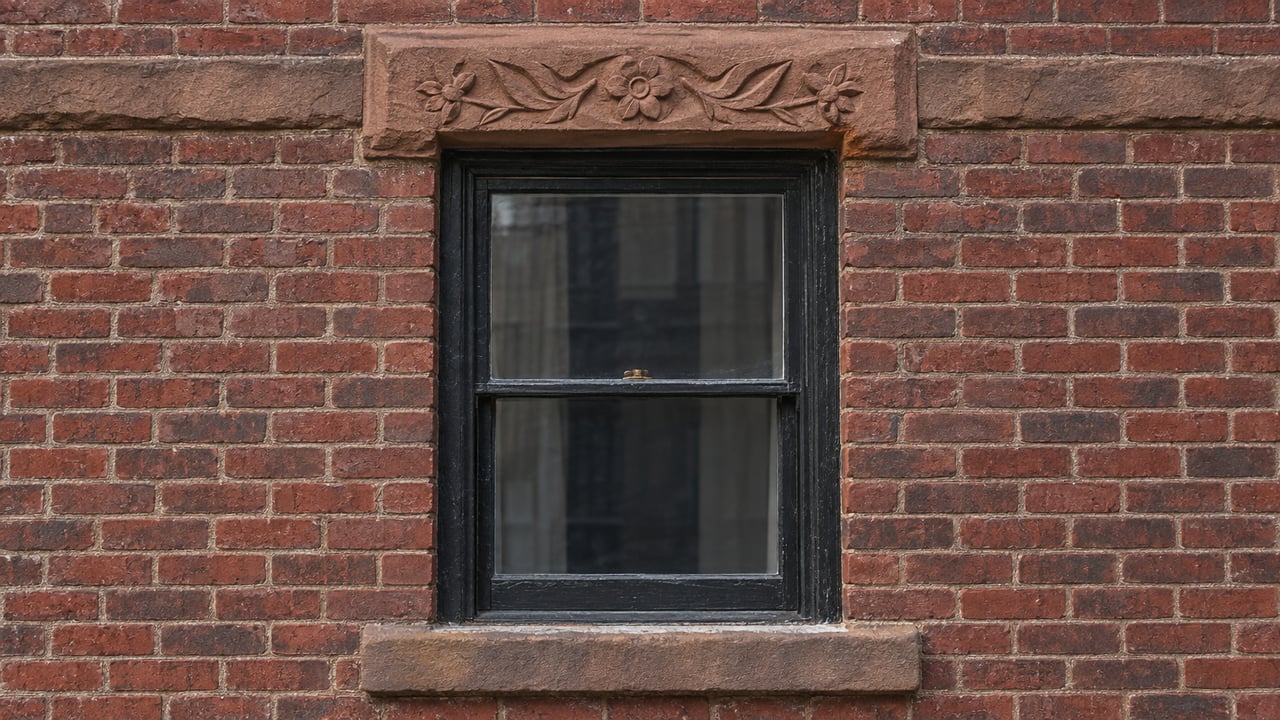
Walk west on 6th Street from Hudson toward Willow Avenue and the rowhouses barely change. Same stoops, same stone lintels, same three-story brick facades built within a decade or two of each other. But the owner on one side of that walk faces a different process. The owner a few blocks over needs review by the Historic Preservation Commission, a form, and sign-off before touching the same details on the same kind of house.
The difference has nothing to do with the building's age, its architect, or how it looks. It comes down to whether the address sits inside one of two lines the city drew on a tax map—or carries an individual historic designation.
Two Overlays, Not One Blanket Rule
Hoboken's historic preservation code does not treat every pre-war rowhouse the same way. It designates specific overlay districts, each defined by tax block and lot numbers, and buildings inside those lines—or with an individual historic designation—answer to the Historic Preservation Commission for exterior work.
The two overlays cover the terminal and residential core of the city. The Hoboken Terminal - Washington Street Historic Overlay District, known in the code as H1-O, runs through blocks clustered around the transit hub and lower Washington Street. The Residential Washington-Hudson Historic Overlay District, H2-O, picks up from there and covers a run of blocks along Hudson Street further north, each one spelled out by block and lot number in the city's zoning ordinance. Castle Point Terrace is the yellow-cobblestone dead-end street of Victorian mansions beside the Stevens Institute campus.
Outside those mapped lines, a building can be just as old, just as brick, just as recognizably "Hoboken" in style.
What Triggers a Hearing, and What Doesn't
Inside H1-O or H2-O, the Historic Preservation Commission reviews any exterior change visible from the street before a building or demolition permit can be issued. The city's code spells out what counts: facades, stoops, decorative elements like lintels, sills, and cornices, ironwork, storefronts, windows, signage, and even paint color. A minor repair or in-kind restoration can qualify for a Certificate of No Effect, a faster path meant for work that leaves no visual or structural change. Anything more substantial, a new addition, a facade alteration, a demolition, needs a Certificate of Appropriateness, which goes before the full Commission.
A property still needs a Certificate of Zoning Compliance before construction, as Designs by D&J notes. A window swap can involve different steps from one block to the next.
This is a narrower footprint than what many buyers expect walking in from Brooklyn, where individual historic districts like Park Slope, Brooklyn Heights, Fort Greene, Boerum Hill, Cobble Hill, and Crown Heights North stretch across much larger, mostly contiguous swaths of rowhouse blocks. Hoboken's mile-square footprint means the equivalent oversight is concentrated into two specific overlays rather than spread citywide.
The Rule That Applies Whether You're Inside the Line or Not
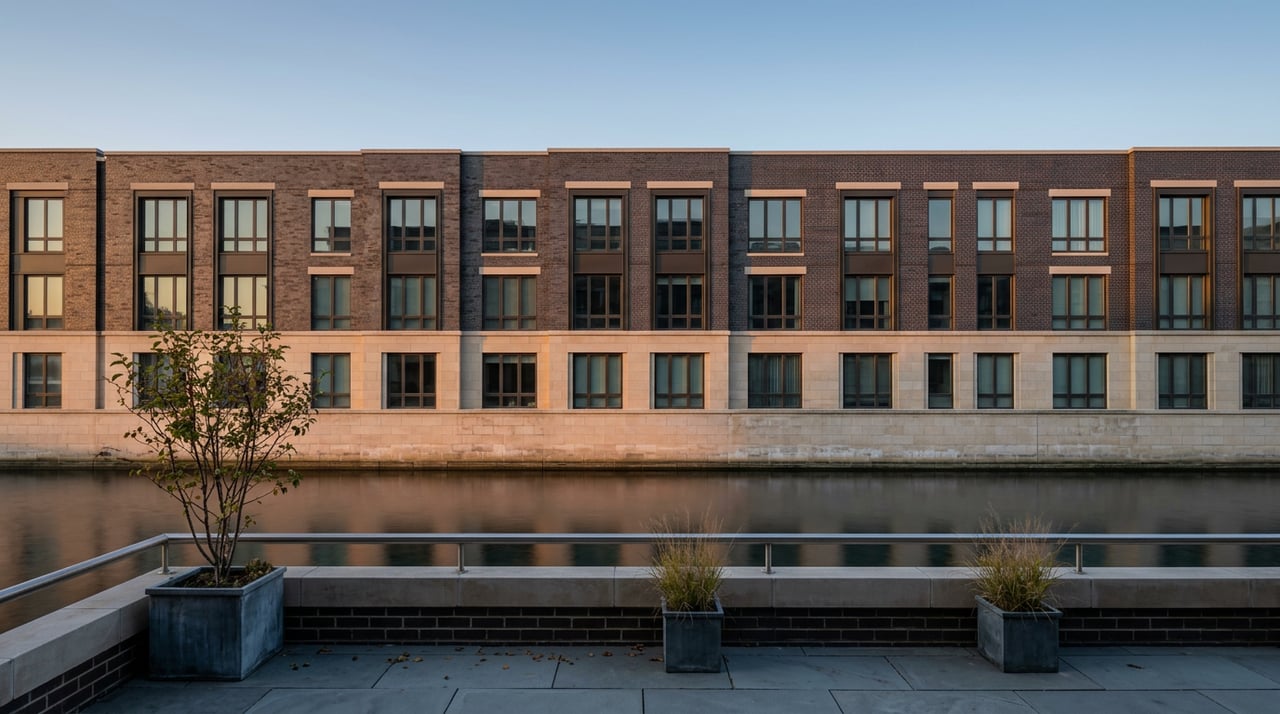
There's a second layer that catches people off guard in the opposite direction. Hoboken's zoning code includes a citywide standard, informally called the "Hoboken look," meant to keep new construction and substantial alterations consistent with the mix of brick and brownstone that defines the city's townhouses and small apartment buildings. That rule applies to any residential building being newly built or substantially altered, whether or not the property sits in a historic district. Facade wall materials, for instance, are limited to standard brick masonry or stone, with non-masonry materials capped at 25 percent of the building facade in aggregate.
So a full rebuild or substantial addition still has to read as compatible with the "dominant Hoboken look," just through the ordinary zoning process rather than a historic preservation hearing.
Where the Overlay Sits on the Price Map
The overlay districts run through the same stretch of the city that Hoboken's downtown submarket occupies, the blocks closest to the Terminal and the Hudson Street and Washington Street corridor. That stretch also has high prices.
| Submarket | Median sale price (trailing 3 months, 2026) | Year-over-year change |
|---|---|---|
| Downtown | $1.16M | up 47.2% |
| Northeast Hoboken | $1.4M | down 6.7% |
| Southwest Hoboken | $1.1M | up 26.3% |
| Northwest Hoboken | $975K | up 10.9% |
| Citywide | $1.1M | up 23.2% |
Downtown's median, covering the period ending June 2026, sits well above the citywide figure for the same window, and its price per square foot climbed 27.4 percent year over year, the steepest jump of any Hoboken submarket. That is the same stretch of the city where the mapped historic overlays concentrate.
The pattern is not a coincidence of geography. The blocks buyers pay to be near, the ones closest to the Terminal, to Washington Street's restaurants, to the brownstone rows that give Hoboken its postcard look, are largely the same blocks where the Historic Preservation Commission has jurisdiction. A buyer chasing that exact brownstone experience downtown is more likely to land inside H1-O or H2-O than a buyer looking further west, where prices run lower and the Commission has no say over what happens to a stoop or a window.
What This Means Before You Make an Offer
None of this should be a surprise at the closing table. The city's Zoning and Historic Preservation Office, on the lower level of City Hall, can confirm whether a specific block and lot falls inside H1-O, H2-O. That single question changes the renovation math on a purchase: a buyer planning to repaint a facade, replace windows, or add a rear addition needs to know upfront whether that work goes through a standard permit or through Commission review, which may qualify for a Certificate of No Effect or require a Certificate of Appropriateness.
It also changes what "as-is" means for a listing. A brownstone inside the overlay that needs facade repair isn't just a maintenance item, it's a Commission process.
A Few Questions Worth Asking
How do I find out if a specific address is inside H1-O or H2-O? The city's Historic District Map, maintained by the Zoning and Historic Preservation Office at City Hall, shows the boundary by street name and by tax block and lot number. That office is the fastest way to confirm status on a specific property before making an offer.
What's the real difference between a Certificate of No Effect and a Certificate of Appropriateness? A Certificate of No Effect covers minor repairs or in-kind restoration that leave no visual or structural change, and can typically move faster. A Certificate of Appropriateness is required for anything more substantial, new construction, additions, or facade changes, and goes before the full Commission.
Does the "Hoboken look" ordinance mean my house outside the historic overlay is still restricted? Only if the work counts as new construction or a substantial alteration. It's the scope of the project, not the building's age, that decides which rule applies.
If you're weighing a brownstone purchase in Hoboken and want to know exactly where a specific block falls before you write an offer, or you're planning to sell one and want the renovation history framed the right way for buyers, reach out to Staci Manoukian. Knowing which line an address sits on is the kind of detail that belongs in the conversation before the inspection, not after it.
This article is general information, not legal, tax or financial advice. Consult a qualified professional about your situation.